
822 Alger StreetHowell City, MI 48843
Due to the health concerns created by Coronavirus we are offering personal 1-1 online video walkthough tours where possible.
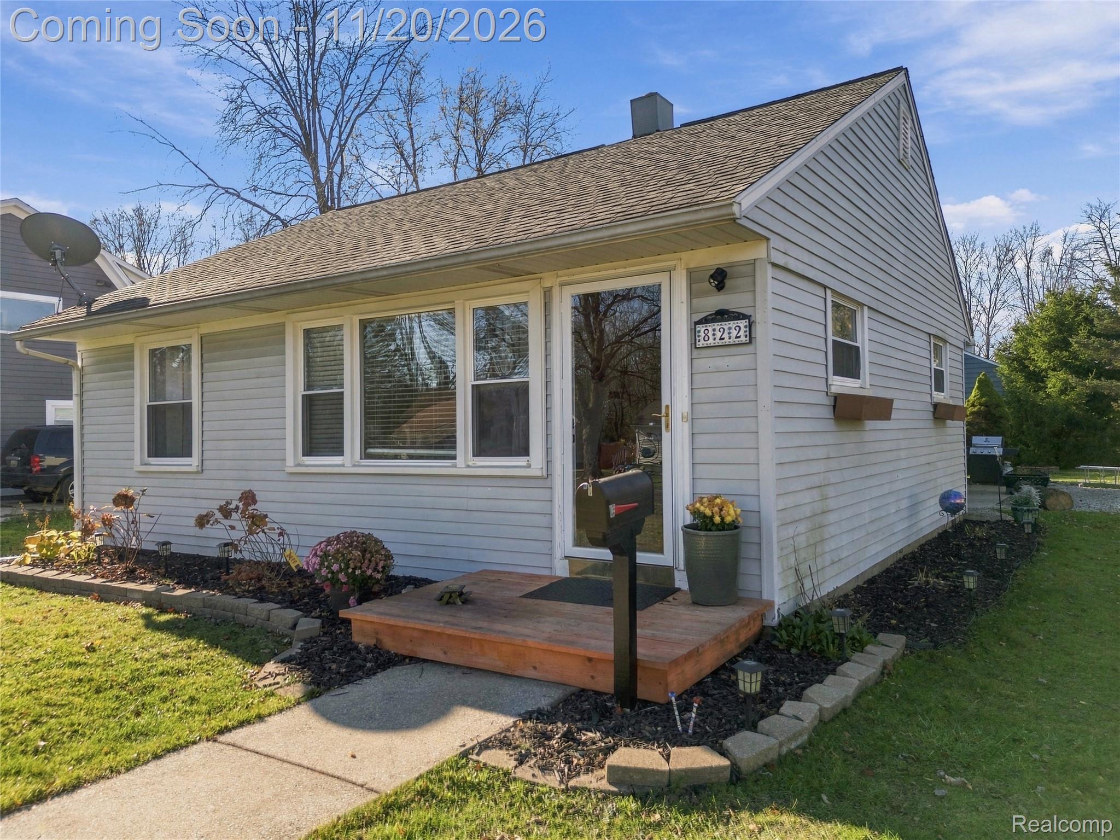
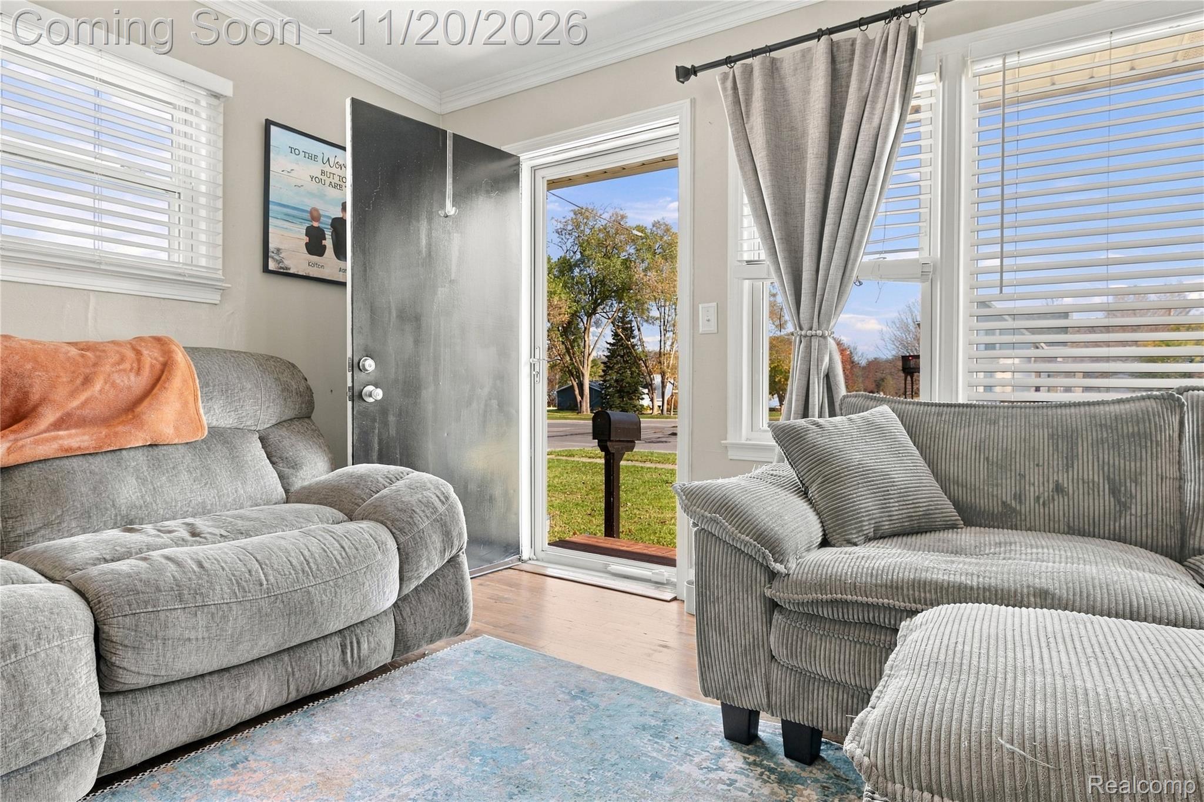
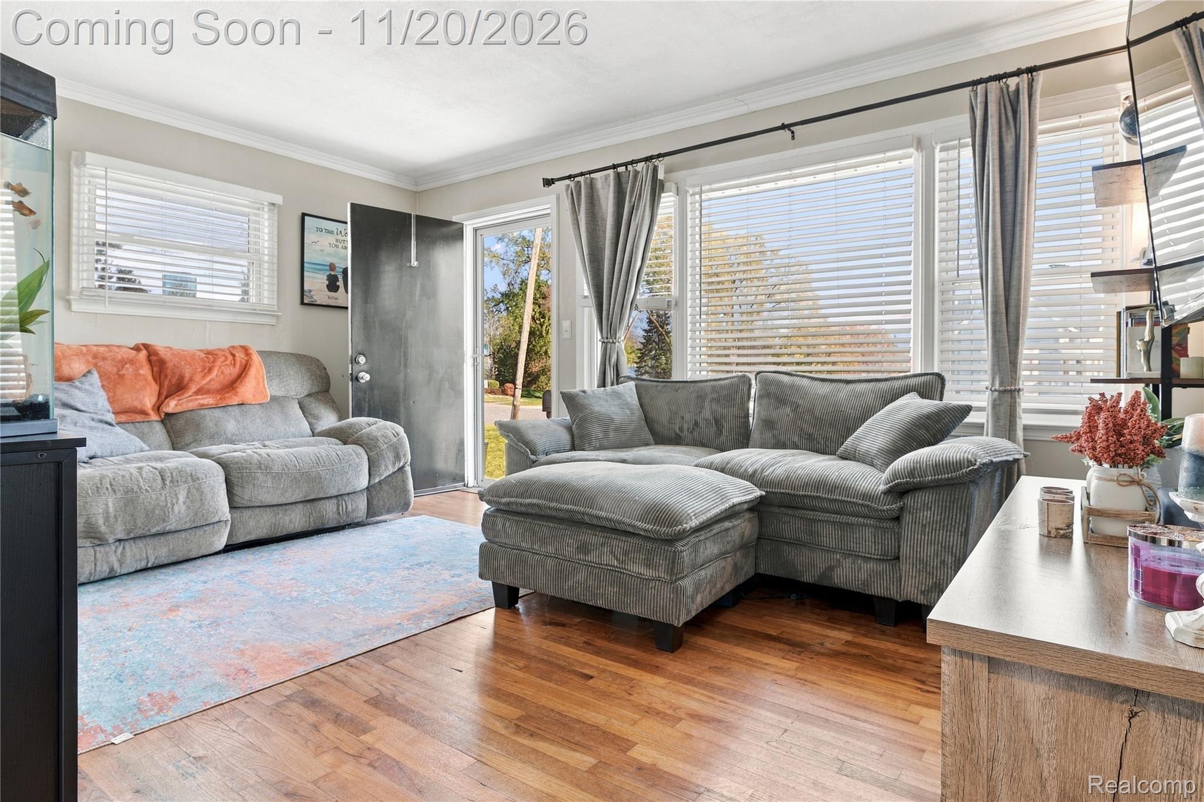
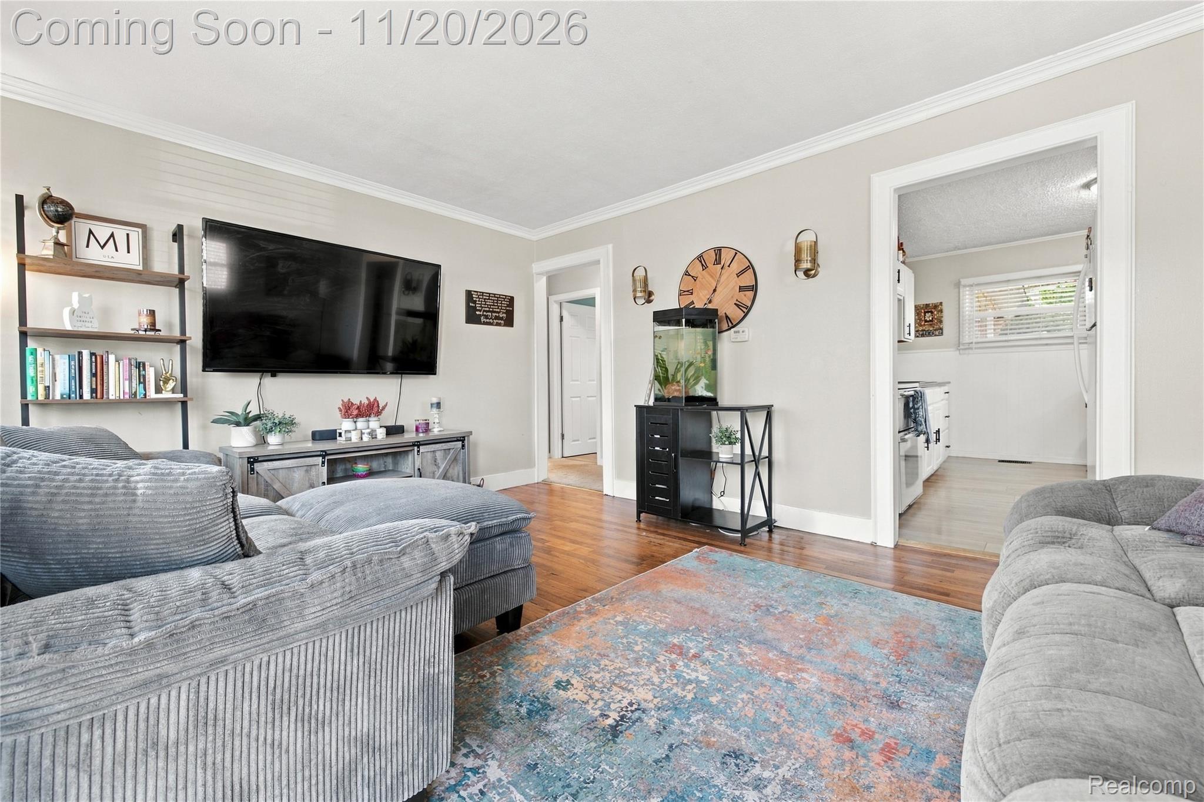
Quaint and cozy ranch located less than a mile from downtown Howell! A short walk or bike ride away from local businesses, restaurants, and events! This home sits on a corner lot, which offers abundant yard space. Inside, the living room features beautiful hardwood flooring and a large front window that allows natural light to flow into the space. Opening to the eat-in kitchen on the right, you’re met with a contemporary feel - white cabinetry, black countertops, monochrome tiled backsplash, and luxury vinyl flooring. The laundry room is located through the kitchen, a dedicated space for flipping laundry, with extra storage conveniently located above. The carpeted primary bedroom sits back beyond the laundry room, away from the common areas of the home, perfect for a bit of privacy and seclusion. The mud room is also accessible through the laundry room, creating the perfect space to kick off shoes and hang jackets when coming and going. Access to the attached two car garage is here, as well. To the left of the living room is the full bath and two additional carpeted bedrooms. Both rooms have their own ceiling fan, great for keeping cool during the hot Michigan summers. The full bath features a shower tub and large vanity. The driveway is accessible from Riddle St. In the backyard, an enclosed deck, perfect for hanging out outside no matter the weather. Plus, an above ground pool to keep you cool come summertime! Advantageously located and move in ready, schedule your private tour of this home today!
| 16 hours ago | Status changed to Active | |
| 16 hours ago | Listing updated with changes from the MLS | |
| yesterday | Listing first seen on site |

IDX provided courtesy of Realcomp II Ltd. via RealcompIILtd. Copyright © 2026 Realcomp II Ltd. Shareholders.
IDX information is provided exclusively for consumers' personal, non-commercial use and may not be used for any purpose other than to identify prospective properties consumers may be interested in purchasing and that the data is deemed reliable but not guaranteed accurate by the MLS.
Did you know? You can invite friends and family to your search. They can join your search, rate and discuss listings with you.